Building a deck
What has to be decided before a deck is built, how decking materials compare, and the structural details inspectors care about.
By Elijah Canfield, Founder, Hire Best Pros · Updated August 27, 2026
Elijah Canfield is the founder of Hire Best Pros. He writes and edits the site's consumer guides, with a focus on how home service and moving projects are priced, scoped and compared.
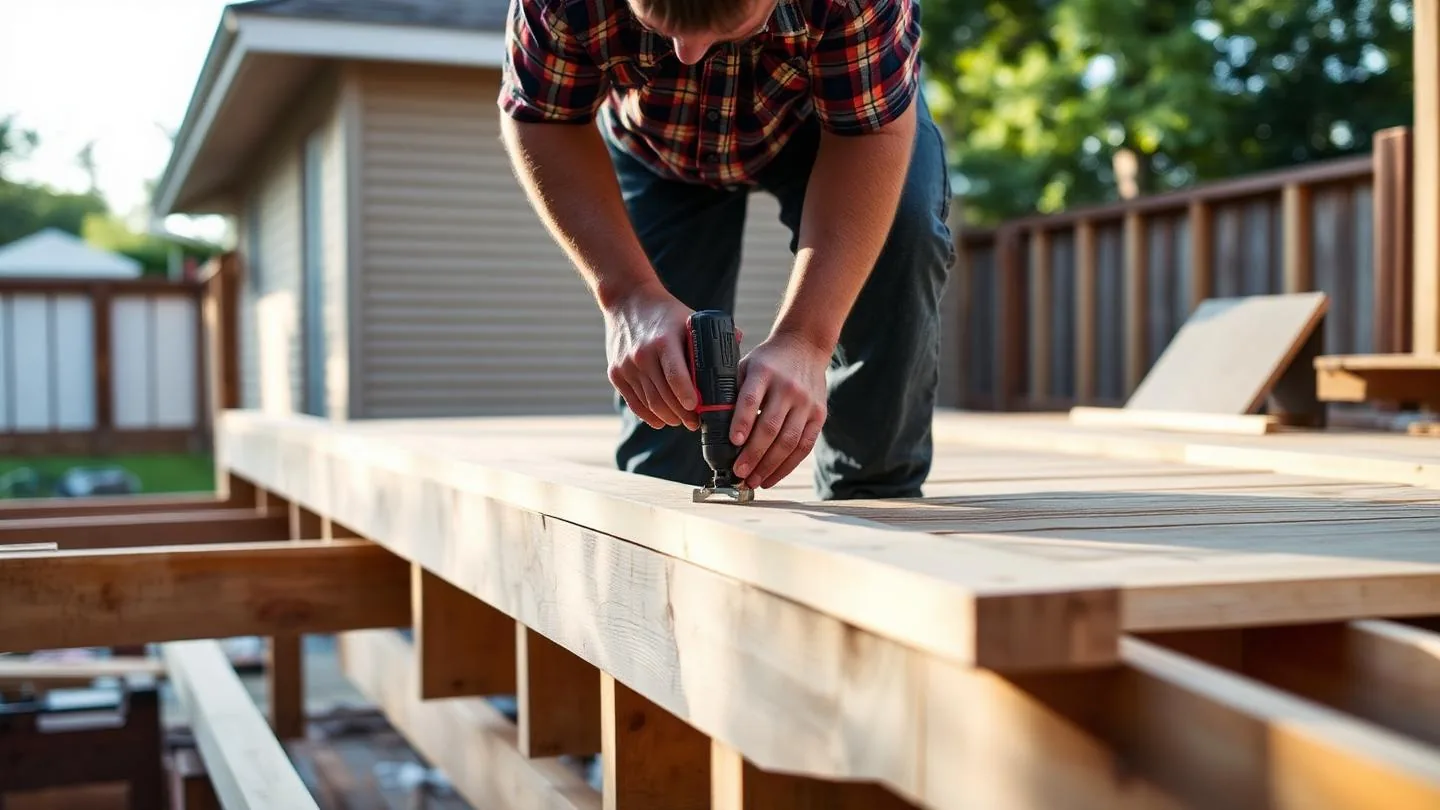
A deck is a structure, not a surface. Footing depth, ledger attachment and flashing, joist spacing and railing height are code matters and are what an inspector checks. Decking material, whether pressure treated wood, hardwood or composite, changes appearance and maintenance but not those requirements.
Key points
- Most deck failures trace back to the ledger connection to the house.
- Permits and inspections are normal for decks above a certain height.
- Composite reduces refinishing work, it does not remove maintenance.
Before construction
- Confirm permit requirements and setback rules with the local authority
- Check homeowner association rules on size, height and materials
- Locate underground utilities before any digging
- Decide access, stair placement and how the deck meets the door
Materials compared
Pressure treated softwood is the most affordable and needs periodic cleaning and sealing. Hardwoods are dense and durable with a higher material cost. Composite and PVC boards resist rot and splinters and need washing rather than refinishing. Framing is usually treated lumber regardless of the decking choice.
Costs vary based on location, project size, materials, complexity, access and the provider you hire.
Structural details worth confirming
- Footing depth below the local frost line
- Ledger board bolted and flashed properly against the house
- Joist spacing appropriate to the decking material
- Railing height and baluster spacing to code
- Stair rise and run consistency
Planning an outdoor project?
Find remodeling pros