
Finishing a basement
Moisture control, egress, permits, framing, systems and finishes. Why basement projects fail when the sequence is wrong, and what to settle before framing.
By Elijah Canfield, Founder, Hire Best Pros · Updated August 26, 2026
Elijah Canfield is the founder of Hire Best Pros. He writes and edits the site's consumer guides, with a focus on how home service and moving projects are priced, scoped and compared.
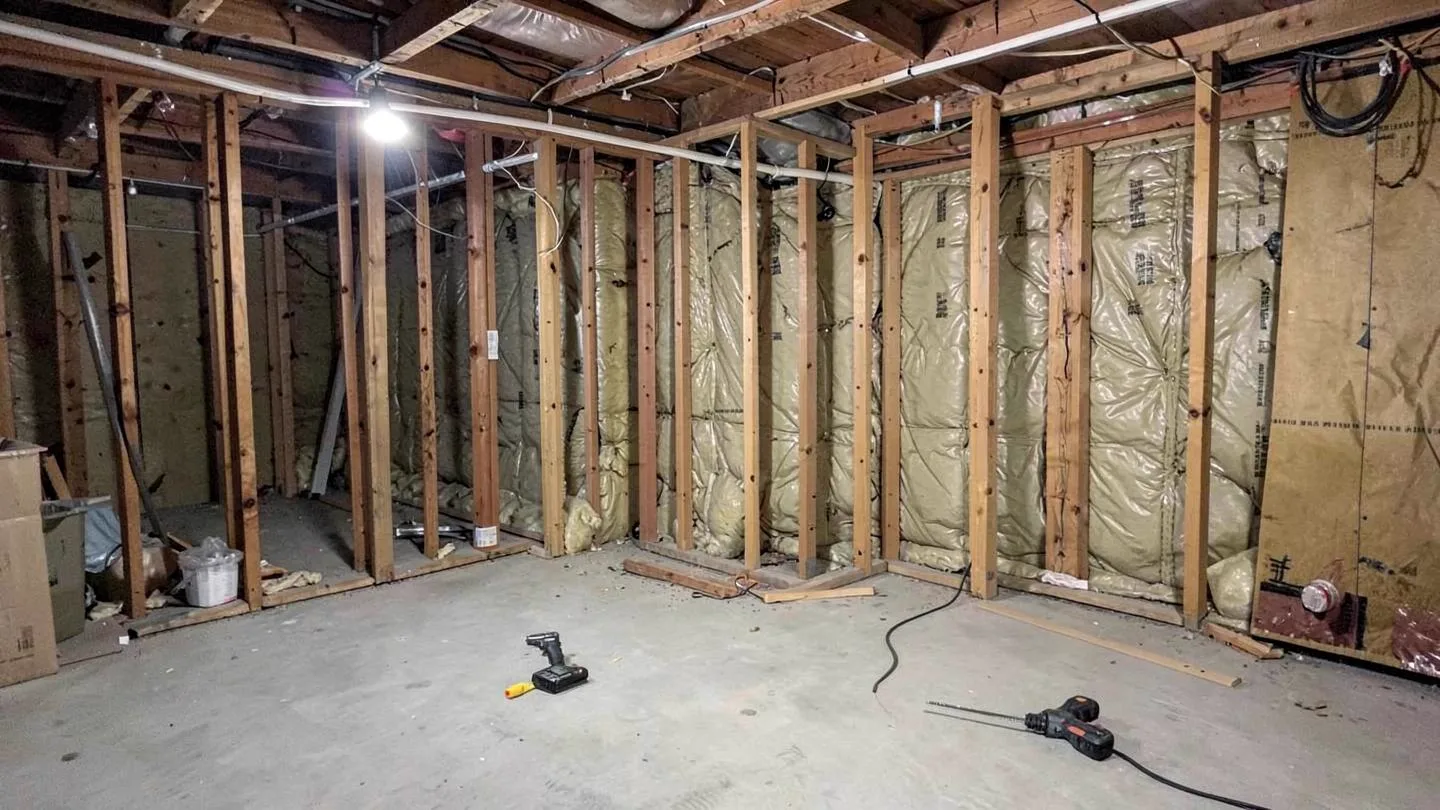
Finish a basement in the order that protects the work: solve moisture and drainage first, confirm egress and ceiling height requirements with the building department, plan around mechanical equipment and access, then frame, run systems, insulate and finish. Every basement failure story starts with framing over a moisture problem.
Key points
- Moisture first. Everything else is wasted if water still gets in.
- Bedrooms need code compliant egress. Confirm before you plan the layout.
- Leave access to shutoffs, cleanouts, panels and equipment.
Before any framing
- Diagnose and fix water entry: grading, gutters, downspout discharge and any interior drainage need
- Test for moisture through the slab and walls, and address it with the appropriate assembly
- Confirm ceiling height, egress and any bedroom requirements with your building department
- Locate the panel, shutoffs, cleanouts and HVAC equipment and plan permanent access to each
- Have radon tested where it is a concern in your area, following local guidance
Scoping a basement project?
Find remodeling helpThe usual sequence
- Permit and plan approval
- Moisture and drainage work
- Framing, including any soffits needed for ducts and pipes
- Rough electrical, plumbing and HVAC, then inspection
- Insulation and vapor control appropriate to your climate
- Drywall, taping and finishing
- Flooring suitable for below grade conditions
- Trim, paint, fixtures and final inspection
Decisions that matter more below grade
- Flooring: choose products rated for below grade use, and consider what happens if the floor ever gets wet
- Insulation: the correct assembly depends on your climate zone, and getting it wrong traps moisture
- Ventilation and dehumidification, which basements usually need year round
- Lighting, since natural light is limited and layered lighting makes the space usable
- Sound control between the basement and the floor above
Systems worth upgrading while it is open
Once walls are open, adding circuits, improving HVAC distribution to the basement, or replacing aging plumbing is far cheaper than it will ever be again. Ask your contractor what they would do now to avoid opening the same wall later.
Common questions
- Do I need a permit to finish a basement?
- In most jurisdictions, yes, because the work involves framing, electrical and often plumbing and egress. Requirements vary, so confirm with your local building department before starting.
- What if the basement has been dry for years?
- That is a good sign but not a guarantee, since conditions change with grading, gutters and unusual weather. Verify drainage and slab moisture before covering anything, because the cost of being wrong is the whole finished assembly.