
Walk in showers: planning, design and installation
Space, drainage, waterproofing, glass and accessibility. What a tub to shower conversion involves and the details that decide whether it stays dry.
By Elijah Canfield, Founder, Hire Best Pros · Updated August 26, 2026
Elijah Canfield is the founder of Hire Best Pros. He writes and edits the site's consumer guides, with a focus on how home service and moving projects are priced, scoped and compared.
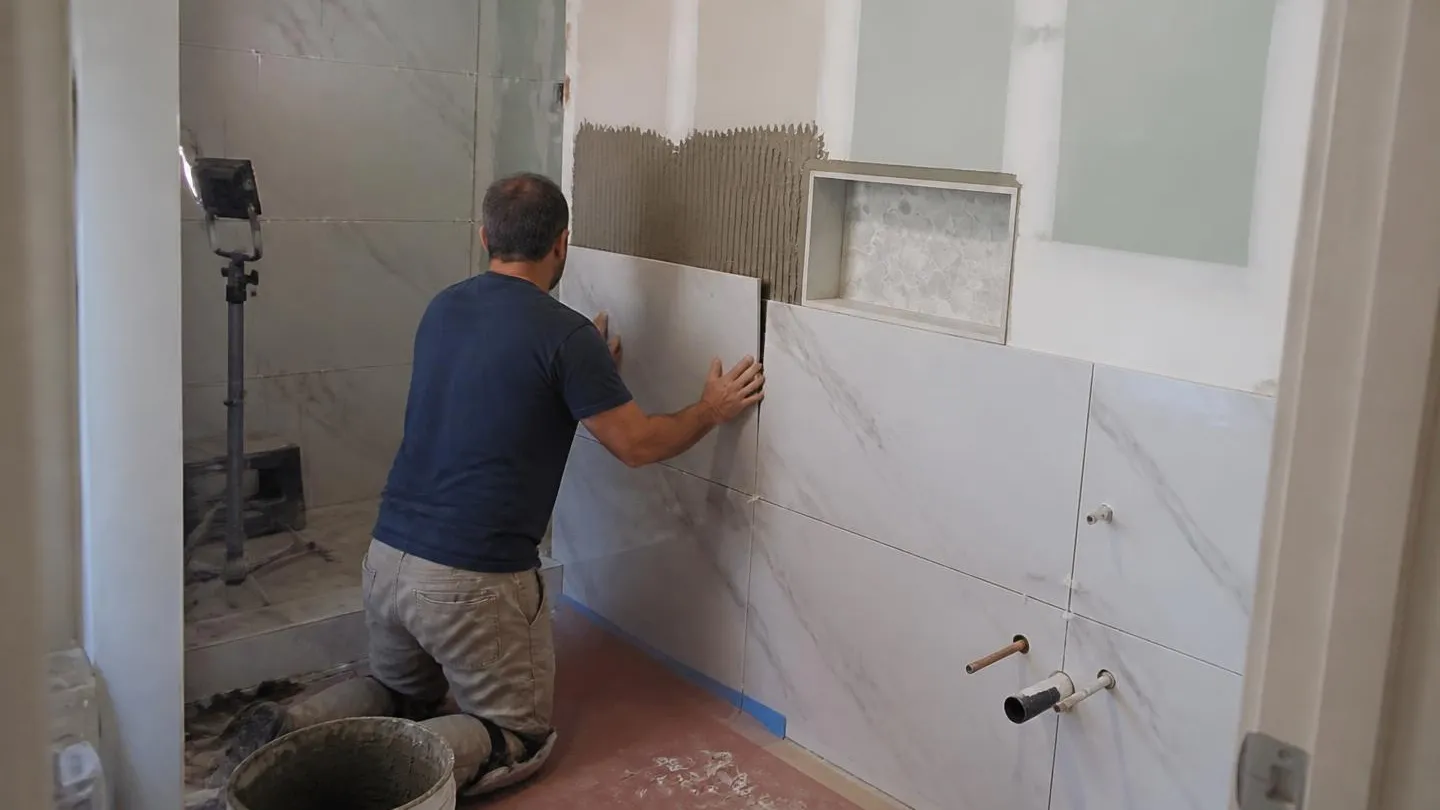
A walk in shower needs three things planned together: a floor that drains reliably toward the drain, a waterproofing system behind and beneath the tile, and enough space for water to stay inside the opening. Converting from a tub adds drain relocation and floor framing considerations, which is why conversions vary so much in scope.
Key points
- Slope and waterproofing are the whole project. The tile is the visible part.
- Curbless designs need floor structure planning, not just a different threshold.
- Plan blocking for grab bars now, even if you install them later.
What has to be worked out first
- Available footprint and whether the door or glass panel has room to work
- Drain location, and whether converting from a tub requires moving it
- Curb or curbless, which affects framing, slope and often the subfloor
- Waterproofing system, including the pan, corners and any niche
- Ventilation capacity for the room
- Whether accessibility is a goal now or something to prepare for
Design choices and what they cost you in practice
| Decision | What to weigh |
|---|---|
| Curbless entry | Best accessibility, needs floor structure and slope planning |
| Fixed glass panel instead of a door | Open feel and less hardware, needs enough length to keep water in |
| Large format tile | Fewer grout lines to maintain, needs a very flat substrate |
| Built in bench and niche | Useful storage and seating, both are waterproofing details to get right |
| Linear drain | Simpler single direction slope, often used for curbless designs |
Planning a shower conversion?
Find bathroom remodeling helpAccessibility, whether now or later
- Blocking in the walls for grab bars, installed during framing even if bars come later
- A bench or space for a shower chair
- A handheld shower on a slide bar in addition to the fixed head
- Slip resistant floor tile with a suitable rating
- Controls reachable from outside the spray
What to confirm with your contractor
Ask which waterproofing system will be used and why, how the pan slope is built, how the niche and bench are detailed, and whether the glass is templated after tile is finished. Our guide on hiring a bathroom remodeling contractor lists the rest of the vetting questions.
Common questions
- Does removing the only tub hurt resale?
- It depends on the home and the buyer pool. In a house with more than one bathroom, keeping a tub somewhere is a common compromise. In a single bathroom home, it is worth thinking about who is likely to buy next.