
Choosing laminate flooring
How laminate is built, what the wear layer and AC rating mean, the design directions that hold up over time, and how to vet an installer.
By Elijah Canfield, Founder, Hire Best Pros · Updated August 26, 2026
Elijah Canfield is the founder of Hire Best Pros. He writes and edits the site's consumer guides, with a focus on how home service and moving projects are priced, scoped and compared.
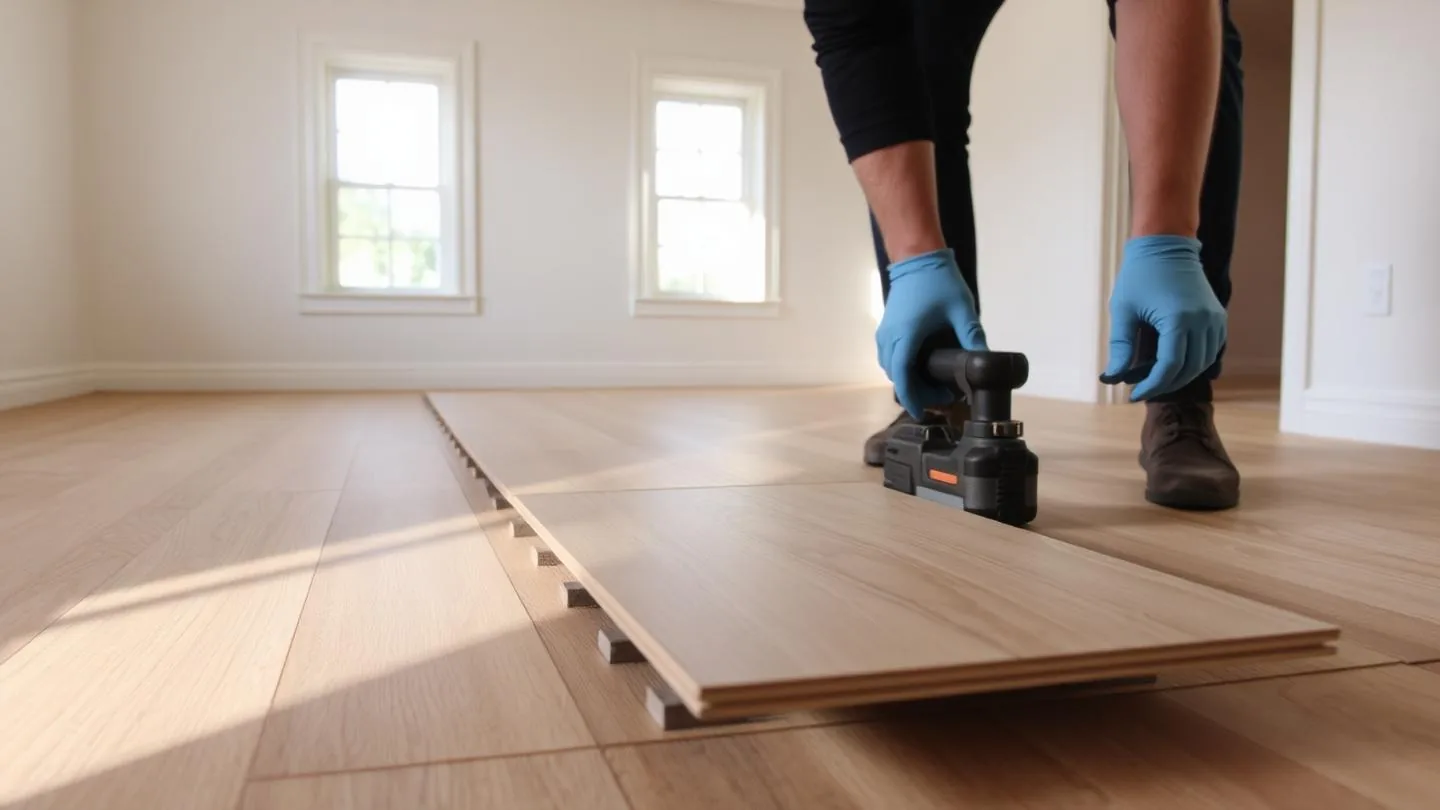
Laminate is a printed decorative layer over a dense core with a clear wear layer on top. The two specifications that matter most are the abrasion rating, which predicts how the surface holds up to traffic, and the core's moisture performance. Design choice is mostly plank width, length, texture and edge treatment. Installation quality decides whether the floor still looks right in year five.
Key points
- Rating first, look second. A beautiful floor rated for light traffic will disappoint.
- Subfloor flatness causes more laminate failures than the product does.
- Acclimation and expansion gaps are not optional steps.
What you are actually choosing between
- Abrasion rating, which sorts products by expected traffic level
- Core type and how the product is rated for moisture exposure
- Plank width and length, which change how large a room reads
- Surface texture, from smooth to embossed in register with the print
- Edge treatment: square edges read as one surface, beveled edges define each plank
Looks that age well
Wide, long planks with low contrast between boards make a small room feel larger and hide seams. High variation and heavy graining are dramatic, but repeats in the print become obvious across a large open floor, so ask how many unique board images a product uses.
Match the undertone to what stays in the room: cabinets, trim and stone. A floor that fights the cabinets is the most common regret.
Ready to price the project?
Find flooring helpInstallation details that decide the outcome
- Subfloor flatness measured and corrected before anything is laid
- Product acclimated in the room per the manufacturer's instructions
- Correct underlayment, and a vapor retarder where the slab or crawlspace needs one
- Expansion gap at every wall and vertical obstruction, covered by trim
- Transitions at doorways and long runs, which laminate needs more than people expect
- Staggered end joints so the seams do not form a visible pattern
Choosing the installer
Ask who prepares the subfloor and how flatness is verified, since that is the step most often skipped. Ask whether the quote includes removal and disposal of the old floor, trim removal and reinstallation, and moving furniture.
Then ask about the manufacturer's warranty conditions. Many are void if installation instructions were not followed, which makes documentation of the prep work worth having.
Common questions
- Can laminate go in a bathroom or basement?
- It depends entirely on the specific product's moisture rating and the manufacturer's instructions for below grade installation. Check both before buying rather than assuming, because the warranty follows those conditions.
- Does laminate need professional installation?
- Click together laminate is one of the more approachable DIY floors in a simple rectangular room. Professional installation earns its cost when the subfloor needs leveling, when the layout has many transitions, stairs, angles or doorways, or when you want the trim and undercuts to look clean. Ask an installer to price it before assuming you will save.
- How do I compare laminate products?
- Look at the wear layer rating, core type and moisture resistance, thickness with the attached pad, locking system, plank width and length, and the warranty terms including what voids them. Bring samples home and view them in the actual room light. Price per square foot means little until the underlayment, transitions and trim are included.
- How long does laminate flooring last?
- Service life depends far more on moisture exposure, traffic and installation quality than on the brand. A well installed floor in a dry room with pads under furniture and prompt spill cleanup lasts a long time. Standing water at seams is what usually ends it, since a swollen core cannot be sanded or repaired the way wood can.