
Planning a kitchen remodel
From deciding whether the layout moves to sequencing cabinets, counters and appliances, a practical order for planning a kitchen project.
By Elijah Canfield, Founder, Hire Best Pros · Updated August 26, 2026
Elijah Canfield is the founder of Hire Best Pros. He writes and edits the site's consumer guides, with a focus on how home service and moving projects are priced, scoped and compared.
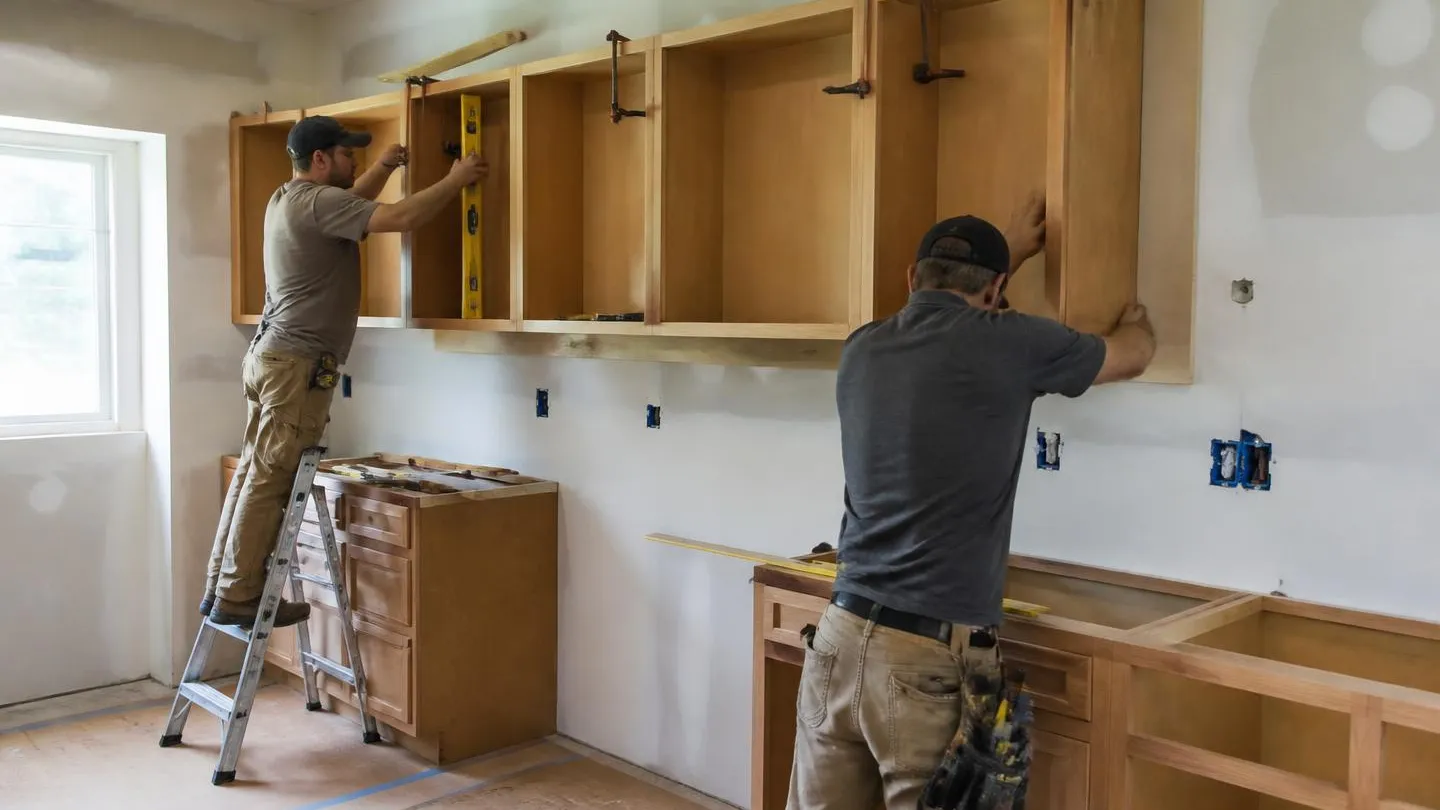
Plan a kitchen in this order: decide whether the layout is changing, set the budget and priorities, settle the layout and storage plan, choose cabinets and appliances early because they set lead times and dimensions, then counters, then finishes. Templating for countertops happens after cabinets are installed, which is the fixed point most schedules revolve around.
Key points
- Moving plumbing, gas or walls changes the cost category, not just the price.
- Appliances are chosen before cabinets because their dimensions drive the cabinet plan.
- Countertops are templated after cabinets are set, so there is a gap in the schedule by design.
Signs the kitchen is due for work
- The layout fights you daily: no landing space beside the range or refrigerator, or a work triangle interrupted by traffic
- Cabinets are structurally failing rather than just dated
- Water damage under the sink or around the dishwasher
- Insufficient outlets, or lighting that leaves the counters in shadow
- Appliances failing one after another and no longer fitting the openings
The planning sequence
- Decide whether the layout moves. Keeping plumbing, gas and major walls in place is the single largest cost lever
- Set the budget and rank priorities, so later cuts are already decided
- Plan storage around how you actually cook rather than around cabinet catalog images
- Choose appliances early, since their dimensions and utility needs shape the cabinet plan
- Select cabinets, then counters, then backsplash, flooring and lighting
- Confirm permits for any electrical, plumbing or structural work
Ready to price a kitchen project?
Find kitchen remodeling helpLiving through it
- Plan a temporary kitchen: refrigerator, microwave, kettle and a sink you can reach
- Ask how dust is contained and which areas the crew will pass through
- Expect the countertop template and fabrication gap after cabinet installation
- Agree working hours and a weekly check in with your contractor
Details worth deciding early
- Outlet and switch placement, including inside cabinets and on islands
- Task lighting under cabinets and over work surfaces
- Ventilation that is properly sized and actually ducted outside
- Sink and faucet choice, since it affects cabinet and counter cutouts
- Flooring order relative to cabinet installation
Common questions
- Should flooring go in before or after cabinets?
- Both approaches are used and each has trade offs for appliance height, future flooring changes and material waste. Ask your contractor which they are planning and why, and make sure appliance clearances still work either way.
- How long is a kitchen unusable?
- It depends on scope, whether the layout moves and material lead times. Ask for a written schedule with the countertop templating gap included, since that is the pause most homeowners are not expecting.
- How long should a kitchen remodel take?
- A full kitchen remodel is commonly several weeks of active work once demolition begins, and longer when cabinets are custom, when plumbing or electrical moves, or when structural changes are involved. The design and ordering phase before work starts is often the longest part. Ask for a schedule showing lead times, trade sequence and inspection points.
- How do people manage without a kitchen?
- Set up a temporary kitchen before demolition with the refrigerator, microwave, kettle and a sink you can reach, and plan for a realistic number of meals out. Ask the contractor which weeks the water will be off and whether the range can stay in service. Knowing the dates in advance is what keeps the disruption manageable.